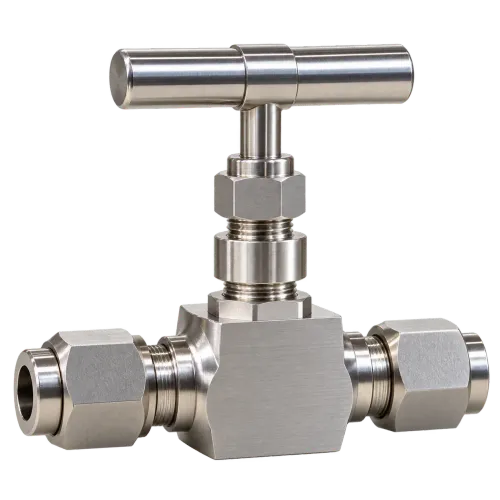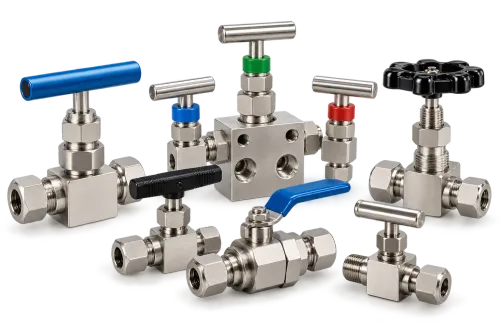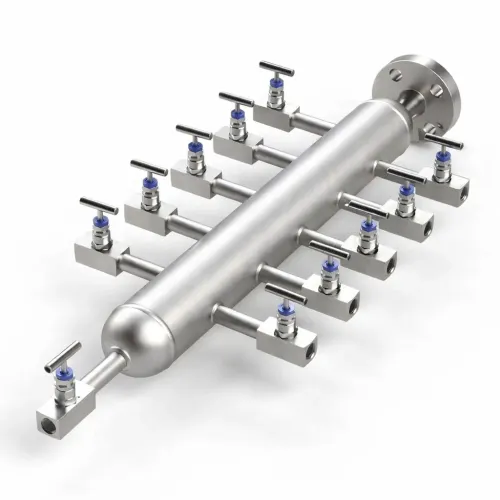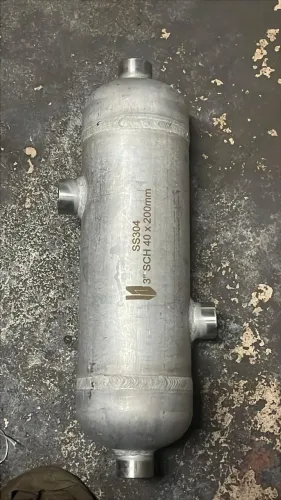
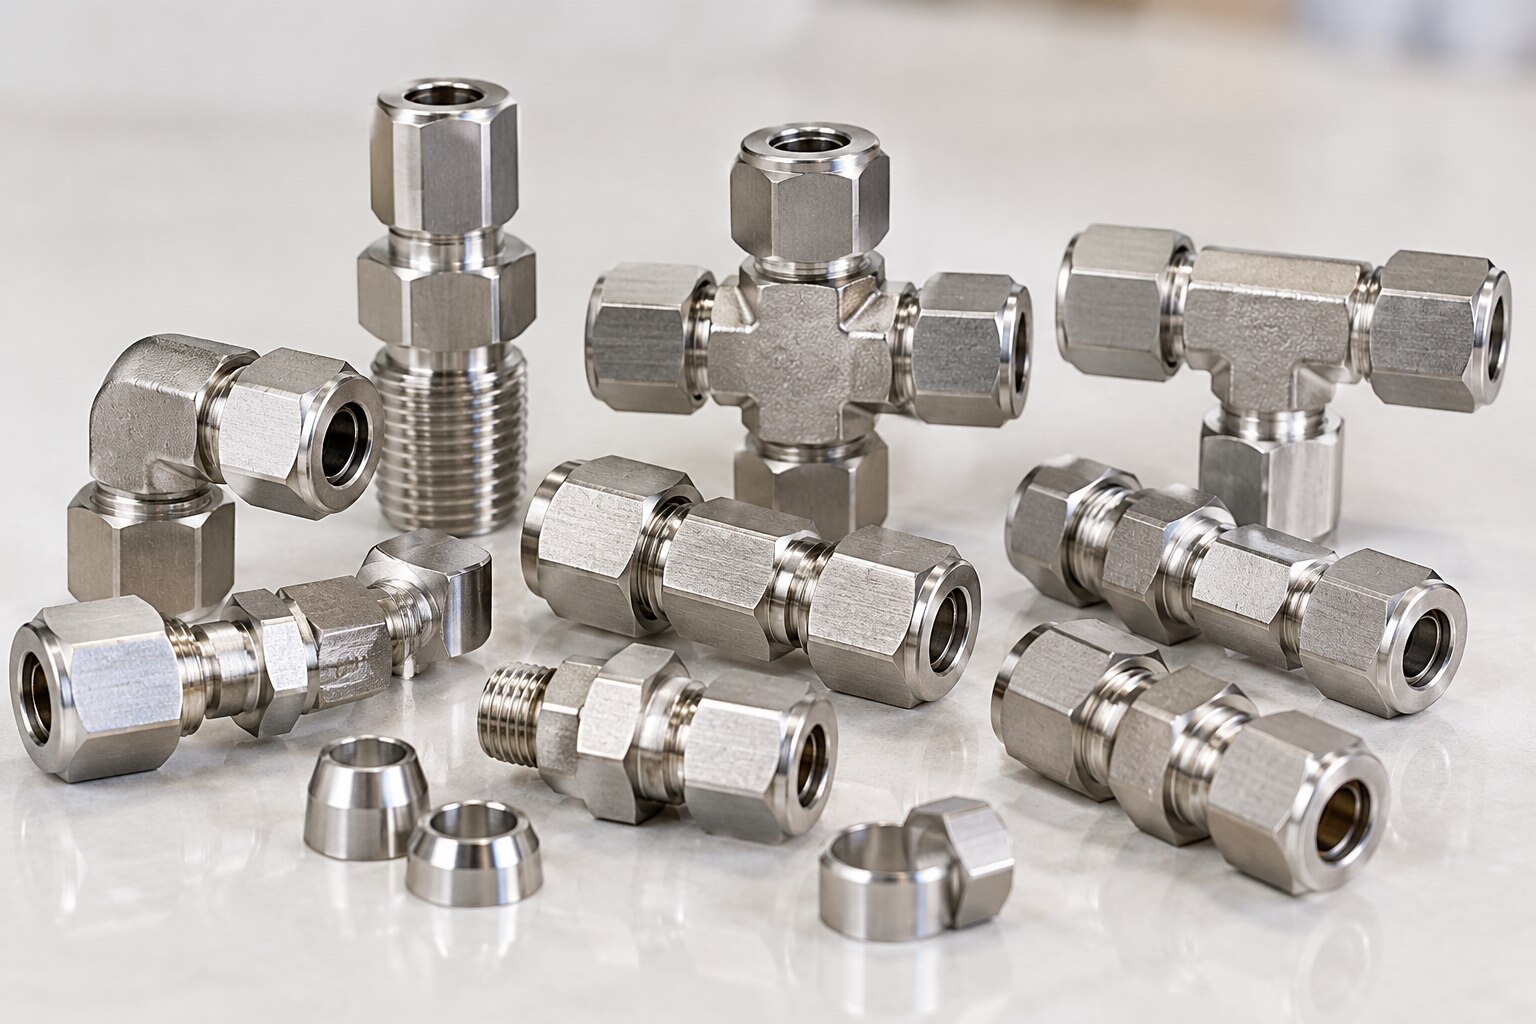
A small-bore connection can fail through the wrong tube wall, mismatched thread, poor ferrule make-up, unsupported tubing, or contamination inside the line. By the end, you will be able to specify the connection, install it correctly, verify its performance, and identify the procurement details that prevent incompatible substitutions.
Key takeaways
- Match fitting material and pressure rating to the process conditions.
- Confirm tube outside diameter, wall thickness, thread type, and seal method.
- Install cleanly without twisting, over-tightening, or stressing the tubing.
- Pressure-test the completed path and inspect every connection for leaks.
How fittings connect instruments to the operating process
A dependable path starts at the process tap and ends at the sensing element. An adapter or threaded fitting connects process piping to instrumentation tubing, while unions, tees, elbows, reducers, and bulkhead fittings join or route tube runs.
Compression and double-ferrule tube fittings grip the tube outside diameter and seal without relying on fragile pipe threads.
1. Match each interface: use the specified tube fitting for instrumentation tubing, a compatible NPT or other pipe thread for process connections, and the correct adapter for gauges and transmitters. Apply process-suitable sealant to tapered threads; excess sealant can block a small passage, while over-tightening can split the fitting.
2. Cut the tube square, remove internal and external burrs, and push it fully into the fitting before tightening. Incomplete insertion, an angled cut, or a pronounced internal burr reduces gripping and sealing area and creates a common leak path.
3. Connect manifolds and valves with supported tube runs, then check the weakest component’s rating. Pressure capacity depends on tube wall thickness, material, temperature, fitting material, and connected parts—not nominal size alone. Clamps, brackets, and proper bend radii keep vibration and side loads away from the fitting.
The connection must also preserve measurement conditions. Route impulse tubing to prevent liquid pockets in gas service or gas pockets in liquid service, using slope, drains, vents, manifold orientation, and heat tracing suited to the process phase.
How to choose the fitting, tube, thread, and seal
Match the fitting to the tube’s actual outside diameter, wall thickness, material, and hardness—not to a nominal size alone. A thinner tube can reduce the allowable pressure below the fitting’s advertised rating, while temperature, fluid, and the weakest connected component set the usable limit.
| Connection type | Selection basis | Main trade-off |
|---|---|---|
| Compression fittings | Removable tube connections where dimensions and ferrule geometry match exactly | Convenient maintenance; incorrect parts or make-up can leak |
| Double-ferrule fittings | Pressure, vibration, and instrument service requiring controlled gripping | The front ferrule seals; the rear ferrule grips and absorbs vibration. Excessive make-up deforms the tube |
| Threaded fittings | Pipe-end connections using a matching form such as NPT | Use compatible sealant or tape; contamination can block small passages, and over-tightening can split the body |
| Weld fittings | Permanent joints for high-integrity, clean, or severe service | Strong and contamination-resistant, but replacement requires cutting and rewelding |
Specify the following before selecting a part:
- Tube OD and wall thickness, fitting series, end connections, thread size and form
- Tube and fitting material grades, hardness, temperature range, and pressure-temperature basis
- Process fluid, chlorides, hydrogen or sour-gas exposure, oxygen service, ambient atmosphere, and galvanic contacts
- Dimensional standard, material certificates, special cleaning, and leak-test requirements
Do not mix tube-fitting components from different manufacturers unless compatibility has been qualified. A similar-looking ferrule can have different geometry and make-up requirements. Choose seals and thread compounds for the actual fluid and temperature; an unsuitable elastomer swells, hardens, or contaminates the process.
How correct installation protects the connection
A dependable connection starts with preparation, not tightening. Match the fitting to the tube’s actual specification, then keep the tube aligned so make-up does not introduce side load or damage that appears later as a leak.
- Perform tube cutting and deburring with a square cut. Remove the internal and external burr without reducing the tube end, because an angled cut or pronounced internal burr reduces sealing and gripping area.
- Confirm the specified insertion depth and push the tube fully to the fitting shoulder before tightening. Incomplete insertion leaves too little surface for the ferrules to grip.
- Check ferrule placement and orientation before make-up. In a double-ferrule fitting, the front ferrule forms the primary seal while the rear ferrule grips the tube and absorbs vibration; reversing or substituting parts can deform the tube without stopping leakage.
- Follow the manufacturer torque and make-up instructions for that fitting design and size. Use the stated turns after finger-tightening, gap-gauge criterion, or torque value; a generic chart and repeated tightening can damage ferrules and tubing.
- Keep the tube straight during make-up and maintenance. Do not use the nut to pull misaligned tubing into position, and follow the maker’s procedure for disassembly and reassembly rather than tightening a leaking joint repeatedly.
Add mechanical support close enough to limit vibration, impulse loading, and side loads at the fitting. A pressure-rated fitting cannot prevent fatigue in unsupported tubing connected to vibrating equipment.
How routing, cleanliness, and testing preserve measurement reliability
A pressure-tight fitting can still produce a wrong reading if impulse-line routing creates a liquid pocket in gas service, a gas pocket in liquid service, or an excessive elevation difference. Design slope, drain and vent points, manifold orientation, and heat tracing around the measured fluid’s phase behaviour.
Otherwise, the transmitter sees a delayed or shifted pressure rather than the process condition.
- Use tube clamps and supports close to connections and along vibrating runs. They limit impulse loading, side-load transfer, and fatigue; a pressure-rated fitting cannot compensate for unsupported tubing.
- Protect oxygen and hygienic cleanliness by capping components, removing swarf and cutting debris, and keeping pipe compound or tape fragments out of the line. Contamination can lodge in valve seats, restrict small orifices, or enter the process.
- Check every installed connection for the specified pressure and leak-test requirement. Helium leak testing can locate very small leaks in critical small-bore systems, but it does not replace a required pressure test.
- Investigate a failed test instead of repeatedly tightening the fitting. Over-tightening can damage the tube or ferrules, while a routing fault or vibration source can recreate the leak after the test.
Record the test result, instrument line identification, and any drain, vent, or heat-tracing arrangement. That record helps maintenance preserve the original measurement conditions rather than altering the line during troubleshooting.
What to specify and verify before purchasing instrumentation fittings
A purchase specification must identify the exact tube, fitting geometry, service limits, and records required; a nominal size alone invites a dangerous substitution. State the tube outside diameter and wall thickness, tube material and hardness, fitting series, end connections, thread form and size, and the applicable dimensional standard.
- Material grade and pressure-temperature rating, based on the actual tube wall, temperature, fitting material, and weakest connected component.
- Part types and quantities, including bulkhead fittings, adapters, unions, tees, elbows, and reducers.
- Certification requirements, heat or batch traceability, and marking that links each fitting to its material record.
- Special cleaning, oxygen-service preparation, surface-finish, or leak-test requirements.
- The manufacturer and fitting series; do not approve mixed ferrules, nuts, or bodies from different systems without documented compatibility.
| Similar-looking choice | What to verify | Why it matters |
|---|---|---|
| Tube fitting with same nominal size | Actual OD, wall thickness, material, and hardness | Ferrule grip and sealing geometry can differ |
| Threaded adapter with matching diameter | Thread form, pitch, gender, and pressure basis | NPT, BSPT, and metric threads are not interchangeable |
| Fitting with a high listed rating | Rating at your temperature and tube wall | A thick-wall rating does not transfer to thinner tubing |
A specialist supplier should compare your line list, tube certificate, drawings, and service conditions against the manufacturer’s series rather than match appearance. Welcome To S A Enterprise can help cross-check part markings, certificates, and connection details before an order replaces a qualified fitting with an incompatible look-alike.
Related product
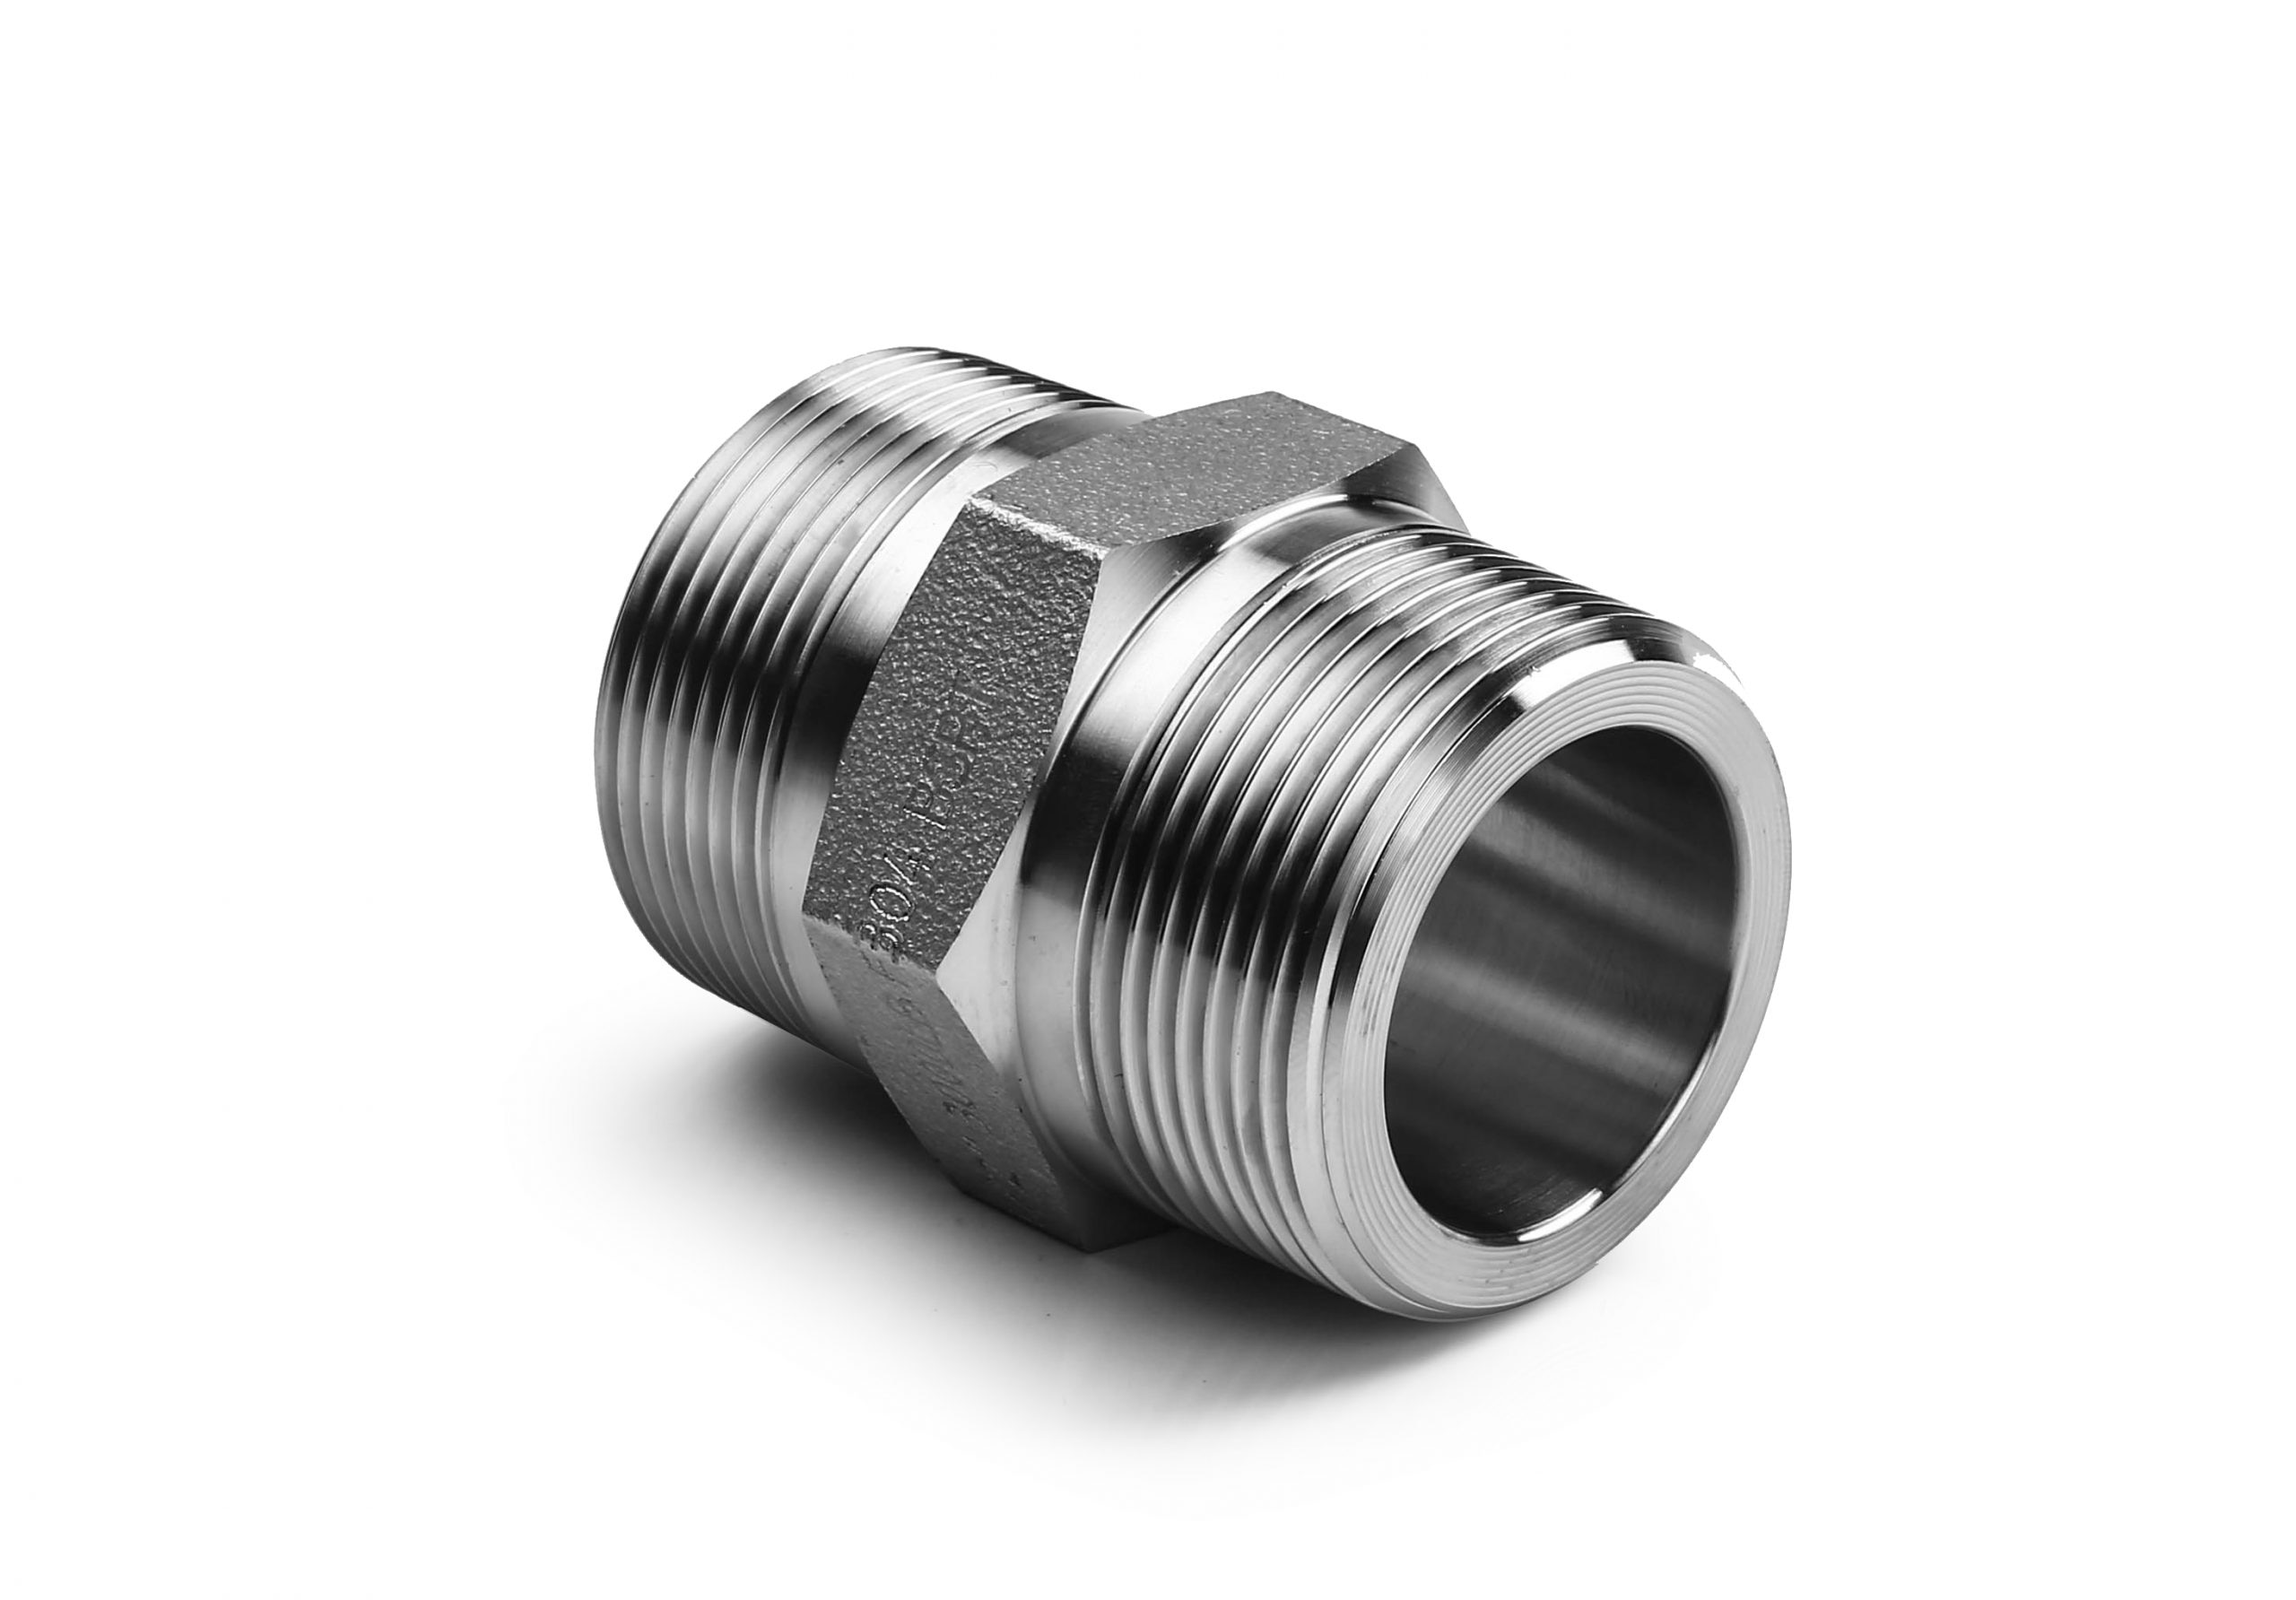 | VS Threaded Fittings VS Threaded Fittings View product → |
Frequently asked questions
How do instrumentation fittings connect instruments to a process?
An adapter or threaded fitting connects the process tap to instrumentation tubing, while unions, tees, elbows, reducers, and bulkhead fittings join or route the tube run to the sensing element.
What should you compare when choosing an instrumentation fitting?
Compare the fitting material, pressure and temperature ratings, tube outside diameter and wall thickness, thread type, connection geometry, and sealing method with the process requirements.
How does installation affect instrumentation connection reliability?
Correct tube preparation, alignment, tightening, and support prevent leaks, tube damage, vibration-related loosening, and measurement errors.
How do routing, cleanliness, and testing protect measurement reliability?
Use a clean, supported route with suitable bends, prevent debris from entering the sensing path, and test completed connections for leaks before commissioning.