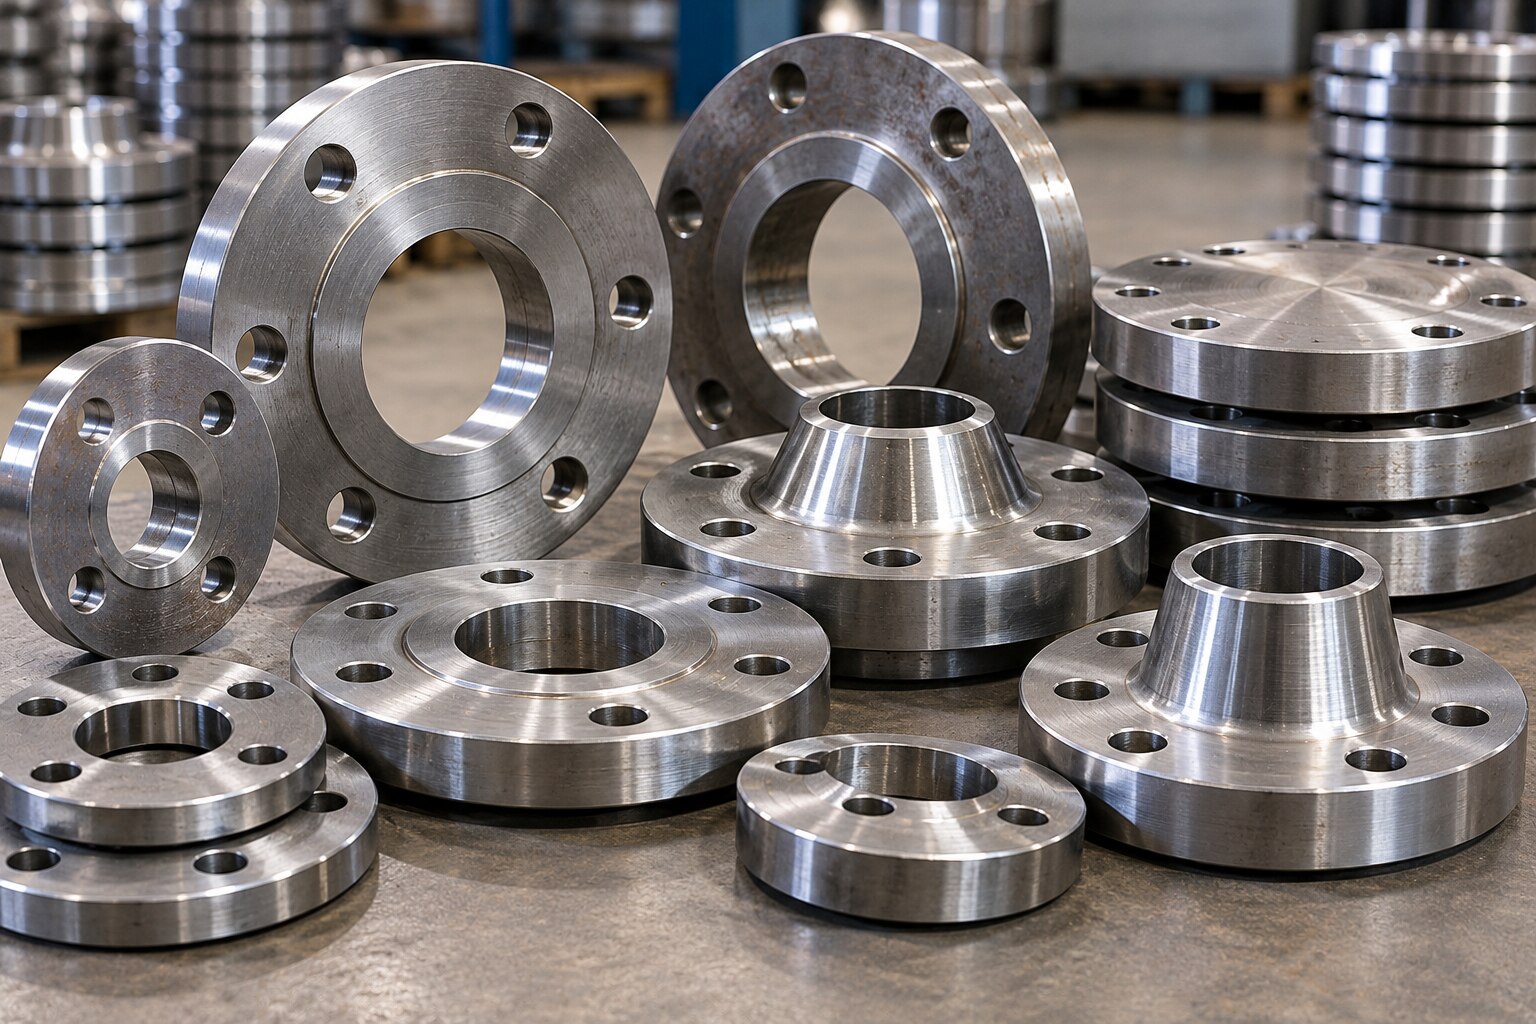
A flange that matches the nominal pipe size can still fail procurement checks because its material grade, bore, drilling, face finish, or pressure-temperature rating is wrong. By the end, you will be able to assess a manufacturer’s production route, compare standards and flange types, specify documents, and inspect delivered pieces before installation.
Key takeaways
- Confirm forged or plate-fabricated construction before accepting ASTM A105/A105M claims.
- Match ASME B16.5 dimensions, pressure class, facing, bore, and bolt holes.
- Demand material test reports, heat numbers, inspections, and complete dimensional details.
- Check markings, face damage, bore, thickness, and bolt-hole alignment on arrival.
How can you judge a manufacturer’s material and production route?
Judge a manufacturer by its production route first: confirm whether it makes a forged flange or a plate-fabricated flange, then verify that your piping specification permits that route. ASTM A105/A105M flanges are forged carbon-steel piping components; ASTM A105/A105M does not automatically cover a flame-cut flange made from generic low-carbon plate.
| Route | What to verify | Main risk |
|---|---|---|
| Forged flange | Forging capability, heat treatment, machining, drilling, facing, inspection, and heat-number traceability | A certificate may not identify the actual forging or completed operations |
| Plate-fabricated flange | Approved plate grade, cutting method, weld controls, machining, and specification permission | Flame-cut plate is not automatically an A105/A105M component |
Do not accept “mild steel,” “carbon steel,” or “low-carbon steel” as the material designation. Request the governing standard and grade, heat number, chemical-composition report, mechanical-test results, heat-treatment details, and required inspection certificate. For low-temperature service, compare ordinary A105 with ASTM A350 LF2, which has specified notch-toughness requirements; they are not interchangeable.
- Ask whether forging, plate cutting, machining, drilling, facing, coating, and inspection occur in-house.
- If critical machining is outsourced, obtain the subcontractor’s name and confirm traceability through cutting, machining, coating, packing, and delivery.
- Require permanent markings and records linking each flange to its heat number, purchase-order line, dimensional report, and certificate.
Which standards and dimensions prove that the flange will mate?
A flange will mate only when the quotation and drawing identify the complete dimensional system, not merely the nominal pipe size. Require ASME B16.5 for NPS 1/2 through NPS 24, ASME B16.47 for NPS 26 through NPS 60, EN 1092-1, DIN flange standard requirements, JIS, or the specified IS standard.
State the nominal size with Class 150, 300, or 600, or PN 10, PN 16, PN 25, or PN 40. These designation systems are not interchangeable.
| Dimensional system | Rating and size information to state | Main mating checks |
|---|---|---|
| ASME B16.5 | NPS 1/2–24; Class 150, 300, or 600 | Outside diameter, thickness, bore, raised face, bolt circle, hole count and diameter |
| ASME B16.47 | NPS 26–60; applicable ASME class | Standard series, drilling orientation, bore, face dimensions and bolt pattern |
| EN 1092-1, DIN, JIS, or IS | Nominal size with PN 10, PN 16, PN 25, or PN 40, as specified | Outside diameter, thickness, bore, bolt circle, holes, facing and orientation |
Check every dimension against the same standard edition. Match the bore to the pipe outside diameter and schedule, and match drilling to the valve, fitting, or mating flange. Confirm raised-face, flat-face, or ring-type-joint construction, then record the serrated gasket-face finish.
Request the pressure-temperature table for the actual material group and design temperature; Class 150 or PN 16 is not a fixed pressure limit.
Which flange type and material suit the fabrication and service conditions?
Select the flange form from the joint, maintenance access, and loading—not from nominal size and pressure class alone. A cheaper substitution can introduce weld stress, leakage, fatigue failure, or difficult maintenance.
| Option | Use | Main check |
|---|---|---|
| Weld-neck flange | Butt-welded piping needing gradual stress transition and fatigue resistance | Confirm weld procedure, bore, and hub dimensions |
| Slip-on flange | Simpler fabrication where installation limits are acceptable | Do not use where fatigue loading or high cyclic stress governs |
| Socket-weld flange | Small-bore piping | Check socket depth, fillet weld access, and service limitations |
| Threaded flange | Welding is unsuitable and threaded joints suit the service | Verify pressure, temperature, vibration, and thread compatibility |
| Blind flange | Termination, pressure testing, or equipment isolation | Confirm design loads, gasket face, and test pressure |
| Lap-joint flange | Frequent dismantling or stub-end alignment | Match the flange to the stub end and allow rotation |
| Reducing flange | Engineered size transition | Obtain written design approval; do not improvise a reducer |
“Mild steel flange” is not a material specification. Require the governing grade, such as ASTM A105/A105M for forged carbon steel, ASTM A350 LF2 for low-temperature service, or the specified EN grade. Reject mild steel when the fluid or atmosphere corrodes it, outdoor exposure demands sustained corrosion resistance, or temperature, pressure, or toughness exceeds its limits.
Compare carbon-steel grades with stainless steel for fluid compatibility, temperature, pressure, moisture, chloride exposure, and galvanic contact. Isolate dissimilar metals with suitable gaskets, sleeves, or coatings; coating cannot replace correct pressure-bearing material.
What must a manufacturer’s quotation and document package contain?
A usable flange quotation and document package must let you identify what was ordered, how it was made, and which inspection result belongs to each piece. Treat “mild steel flange” as incomplete.
1. Use this flange quotation checklist: require the standard and edition, material grade, manufacturing route, nominal size, Class or PN rating, flange type, face and finish, bore, dimensions, tolerances, drilling orientation, coating system, heat treatment, quantity, and delivery condition.
2. Write substitution rules into the purchase order. A supplier must not replace a weld-neck with a slip-on flange, ASTM A350 LF2 with A105, or ASME drilling with EN drilling without written approval.
3. Require an EN 10204 3.1 certificate for product-specific inspection results. Specify Type 3.2 when your representative or an officially designated inspector must validate the results.
4. Demand heat-number traceability from manufacture through machining, coating, packing, and delivery. Link every flange to its heat number, purchase-order line, permanent marking, dimensional report, chemical analysis, and inspection record.
5. Do not use handheld X-ray fluorescence alone to distinguish carbon-steel grades: it detects many alloying elements but generally cannot verify carbon. Use certificates and laboratory analysis when carbon, manganese, or impact properties determine grade acceptance.
6. Define the flange coating specification: surface preparation, coating system, dry-film thickness, masking of gasket faces and bores, and repair criteria. Uncontrolled coating on a gasket face can cause leakage.
Welcome To S A Enterprise is useful when it can answer these questions clearly and document the supplied flange, not merely quote a catalogue item.
Related product
 | Flanges Mild Steel Flanges View product → |
How should you inspect incoming flanges before installation?
Before release to fabrication, compare each delivered flange with the approved drawing and the governing standard table. This incoming flange inspection prevents a cheap mismatch from becoming re-machining, outage delay, or replacement work.
- Read the permanent marking for standard, nominal size, Class or PN rating, material grade, manufacturer identification, and heat number. Match the heat number to the certificate and purchase-order line.
- Perform flange dimensional inspection: measure outside diameter, thickness, bore, bolt-hole diameter, pitch-circle diameter, hole count, hole orientation, and face dimensions. Record the bolt-circle measurement against the approved standard edition.
- Check flatness with a straightedge or calibrated surface method. During flange face inspection, look for damaged serrations, deep scratches, dents, coating, and weld spatter.
- Inspect holes and the bore for burrs, cracks, laminations, pitting, transport corrosion, and machining tears.
- Confirm that holes align with the mating valve, pipe flange, or fitting without forced rotation or slotting. Record results and nonconformities with photographs.
- Reject or quarantine pieces needing unapproved re-machining, bolt-hole correction, facing repair, or replacement.
Compare suppliers on delivered conformity, traceability, and inspection effort rather than price per kilogram. A nominally cheap flange can create higher fabrication and outage costs.
| Supplier basis | What to verify | Cost consequence |
|---|---|---|
| Delivered conformity | Dimensions, drilling, bore, face, and rating match | Fewer fabrication delays |
| Traceability | Heat number links marking, certificate, and purchase order | Defensible material acceptance |
| Inspection effort | Clear reports and low nonconformity rate | Less receiving and rework time |
Frequently asked questions
How can you judge a mild steel flange manufacturer’s material and production route?
Ask whether the flange is forged or plate-fabricated, identify the starting material, and verify that the route satisfies your piping specification. ASTM A105/A105M applies to forged carbon-steel piping components, not automatically to flame-cut generic plate.
Which standards and dimensions prove that a flange will mate?
Compare the flange standard, nominal pipe size, pressure class, facing, outside diameter, thickness, bolt-circle diameter, bolt-hole count, hole diameter, and bore. ASME B16.5 covers many NPS 1/2 through NPS 24 flanges; larger sizes require the specified standard, such as ASME B16.47.
Which flange type and material suit fabrication and service conditions?
Select weld neck, slip-on, socket-weld, threaded, lap-joint, or blind flanges according to load, welding access, alignment, corrosion, temperature, and pressure. Confirm the material grade and gasket-facing combination against the piping class.
What must a manufacturer’s quotation and document package contain?
Require the grade and standard, manufacturing route, size, pressure class, facing, bore, schedule, quantity, delivery terms, inspection requirements, marking method, material test report, heat number traceability, and any requested dimensional or non-destructive test records.
How should you inspect incoming flanges before installation?
Check markings and heat numbers, then measure outside diameter, thickness, bore, bolt-circle diameter, hole size, and hole count. Inspect the raised face, gasket surface, weld end, threads, and sealing surfaces for dents, corrosion, cracks, laminations, and distortion.