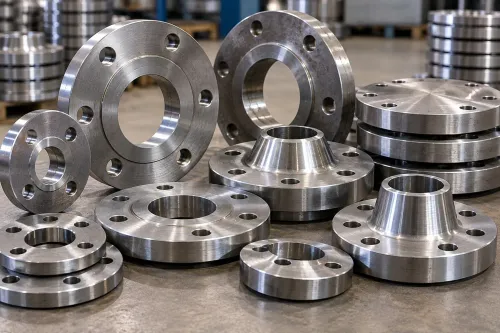
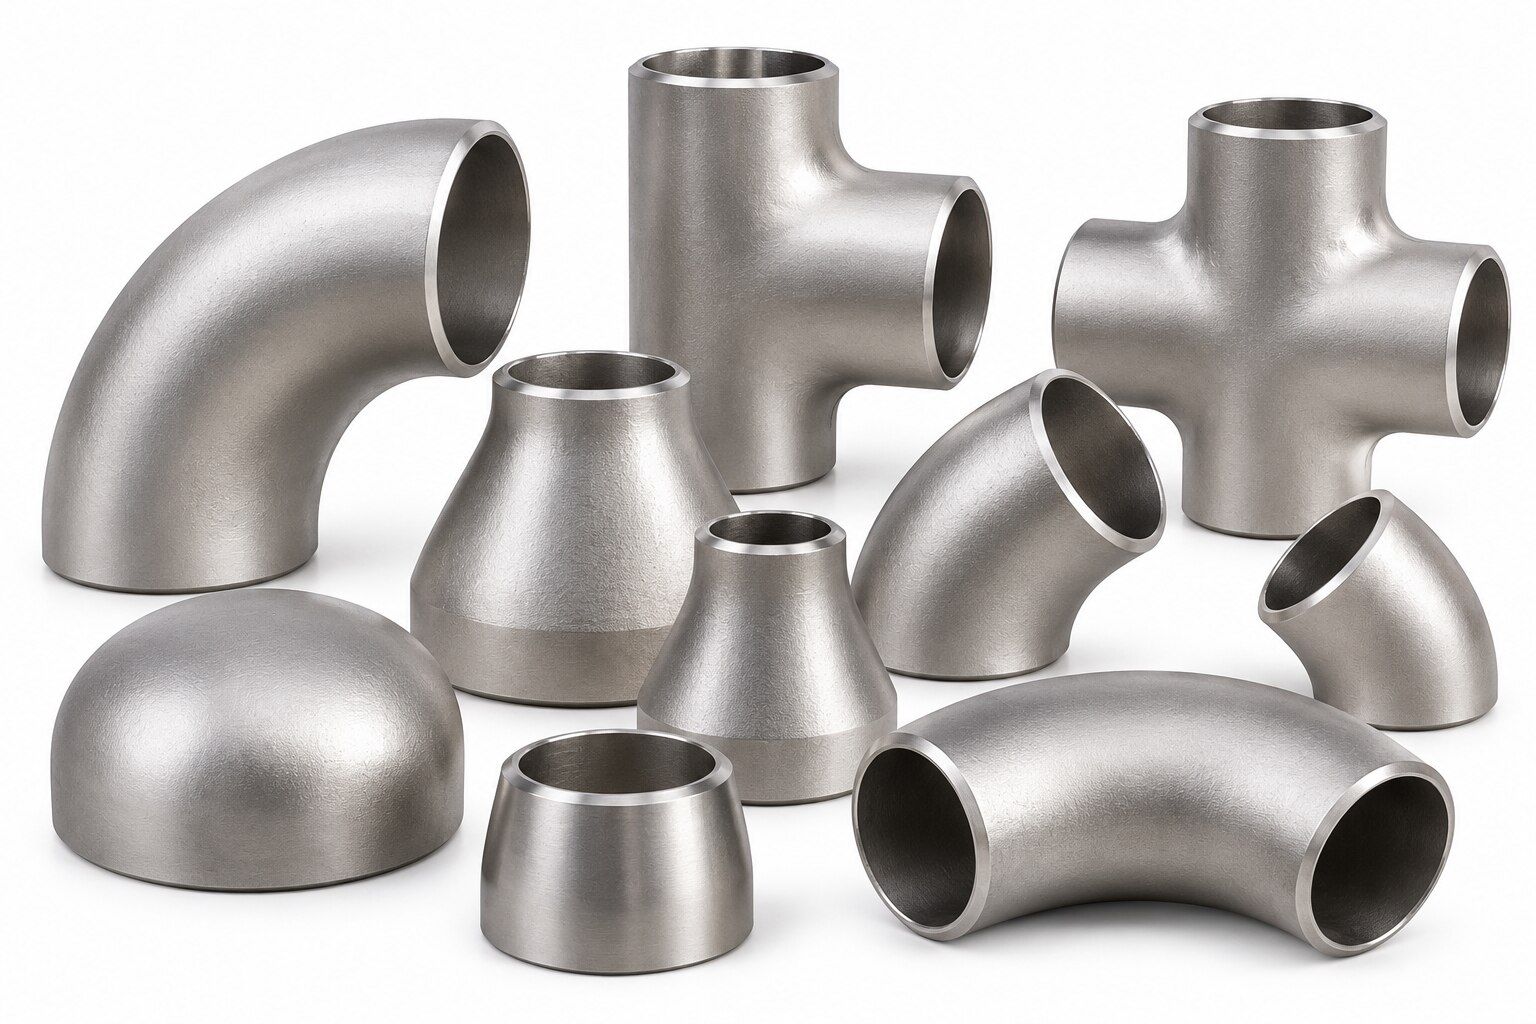
A catalogue entry such as “ASME B16.9 carbon-steel elbow” does not prove that a fitting matches your pipe, service conditions, or documentation requirements. By the end, you will have a practical method for checking design compatibility, material traceability, inspection evidence, manufacturing controls, and delivery risk before placing an order.
Key takeaways
- Freeze size, schedule, material, code, pressure, and temperature before requesting quotes.
- Match ASTM material grade, ASME B16.9 dimensions, and the applicable design code.
- Request heat numbers, material test certificates, inspection reports, and weld-quality evidence.
- Check wall thickness, ovality, bevel angle, surface defects, and end preparation before installation.
Start with the piping design, not the catalogue description
Compare buttweld pipe fittings manufacturers only after the piping design is fixed. State the nominal pipe size, outside diameter, wall thickness or schedule, fitting type, bend radius, material grade, design code, and service temperature and pressure.
A long-radius elbow is not interchangeable with a short-radius elbow or fabricated segment: center-to-end dimensions, flow loss, piggability, and stress-analysis assumptions change.
Give each supplier the same checklist:
- Identify the dimensional standard, such as ASME B16.9, separately from the material specification, such as ASTM A234 WPB, ASTM A403, or ASTM A815.
- Specify seamless, welded, or fabricated construction and the permitted size and schedule range.
- State the required end preparation under ASME B16.25, including bevel angle, root face, bore alignment, and transition to the connecting pipe.
- Require dimensional records or sample checks for center-to-end length, outside diameter, wall thickness, out-of-roundness, bore mismatch, and bevel geometry.
- State supplementary examination in the purchase specification; ASME B16.9 alone does not prove radiography, ultrasonic testing, ferrite testing, or hydrostatic testing.
| Design detail | Why it affects comparison | What to verify |
|---|---|---|
| Nominal pipe size and outside diameter | Controls fit-up | Match both to the connecting pipe |
| Wall thickness and schedule | Affects bore, strength, and bevel | Check measured values and tolerance |
| Type and radius | Changes alignment and flow behaviour | Confirm drawing and center-to-end dimensions |
| Standard and material | Defines dimensions and metallurgy | Check separate ASME and ASTM designations |
| End preparation | Determines weld root fit | Compare against ASME B16.25 and pipe geometry |
Match material, standard, construction, and service conditions
A fitting is suitable only when its material, wall, dimensions, construction, and design basis match the line conditions; ASME B16.9 alone does not prove pressure capacity. It mainly controls dimensions and marking, so ask for the material specification, wall thickness, design code, and allowable pressure-temperature basis.
ASTM A234 WPB identifies carbon-steel wrought fittings; ASTM A403 covers austenitic stainless steel, while ASTM A815 covers duplex and ferritic-austenitic stainless fittings. “Stainless steel” alone is not a usable designation.
- For low-temperature service, specify the ASTM A420 grade and impact-test temperature. Ordinary carbon-steel compliance does not establish toughness.
- For corrosion, match alloy and corrosion allowance to the fluid, concentration, temperature, chloride level, and erosion velocity. Put positive material identification or ferrite testing in the order; ASME B16.9 does not require either automatically.
- For cyclic service, review fatigue calculations, bend radius, weld locations, thermal expansion, vibration, and supplementary nondestructive examination. Radiography, ultrasonic examination, and hydrostatic testing require stated requirements.
- Check ASME B16.25 end preparation against the pipe wall: root face, bevel angle, bore alignment, and transition determine fit-up and weld stress.
| Construction | What to verify | Service concern |
|---|---|---|
| Seamless | Heat treatment, wall uniformity, and specification compliance | No seam does not automatically mean better pressure or fatigue performance |
| Welded | Weld procedure, seam examination, repair history, and heat treatment | Examine seam quality closely under cyclic or corrosive service |
| Fabricated | Plate or pipe grade, weld maps, dimensional control, and NDE | Use only when geometry and weld quality satisfy the design code |
Require traceability and inspection records that prove conformity
Demand a document trail that follows each fitting from heat to shipment. The mill test certificate (MTC) must state the material specification and grade, heat number, chemical analysis, tensile and yield results, elongation, heat treatment, and impact results where the service specification requires them.
Request these records with the purchase order:
- An EN 10204 3.1 certificate for the specific fittings supplied. It is issued by the manufacturer and is not the same as an EN 10204 3.2 certificate involving purchaser or independent inspection.
- A heat-number register showing which heat number belongs to each fitting, item, or bundle.
- Clear, durable marking on the fitting—heat number, grade or specification, size, and schedule or wall thickness—matching the certificate and packing list.
- Test reports for purchaser-specified supplementary examinations, such as radiography, ultrasonic testing, hardness, ferrite measurement, hydrostatic testing, or impact testing.
| Record or result | What it proves | What to check |
|---|---|---|
| Heat number and marking | Links the fitting to its steelmaking heat | Marking matches the MTC and packing list |
| Chemical analysis | Confirms alloy content and material grade | Values meet ASTM A234, A403, A815, or the specified grade |
| Mechanical and impact results | Confirms strength and toughness | Test temperature and acceptance values match the order |
| NDE report | Shows examination of welds or body | Method, item numbers, acceptance standard, and examiner are stated |
Do not treat ASME B16.9 compliance as proof that every fitting was radiographed or ultrasonically tested. State those examinations in the material specification, project specification, or purchase order.
Check dimensions, weld quality, and end preparation before installation
Reject a fitting before welding if its measured geometry does not match the connecting pipe and approved drawing. Nominal size and schedule alone will not reveal a bad fit-up.
1. Confirm the fitting type, material specification, and dimensional standard on the marking and documents. ASME B16.9 covers dimensions and marking for factory-made wrought fittings; ASME B16.25 covers butt-welding end preparation. Check that a long-radius elbow, short-radius elbow, reducer, or fabricated segment is the specified item, because each has different center-to-end dimensions and bend radius.
2. Measure outside diameter, center-to-end length, wall thickness, ovality, and bore mismatch at both ends. Record wall-thickness variation rather than checking one point. Compare these readings with the connecting pipe, drawings, and purchase specification; excessive mismatch can force the welder to offset, taper, or grind the joint.
3. Inspect the bevel with a gauge. Verify bevel angle, root face, bore alignment, transition, and damage against ASME B16.25 and the actual wall thickness. A label such as “standard bevel” proves nothing by itself.
Examine visible welds on welded or fabricated fittings for cracks, undercut, arc strikes, lack of fusion, and poor contour, then match required nondestructive-examination records to the fitting.
Quarantine any item with a distorted end, sharp bore step, unapproved repair, or damaged bevel. Installing it can create high-low alignment, uneven root gaps, weld defects, and stress concentrations that remain hidden after insulation.
Compare quality-control capability, delivery scope, and supplier risk
A direct manufacturer, stockist, and trader deserve different checks because their risks differ. Compare the evidence behind each offer, not only its unit price or promised dispatch date.
| Supplier route | Quality-control evidence | Delivery and supplier risk |
|---|---|---|
| Direct manufacturer | Confirm ASTM A234, A403, or A815 grade control, welding procedure qualification, welder qualification, heat-number traceability, dimensional inspection report, and specified non-destructive testing | Ask for production capacity, size and schedule range, inspection access, and a recovery plan for rejected items |
| Stockist | Match each fitting’s durable marking to its EN 10204 3.1 certificate and heat record; inspect bundles for mixed heats, relabelling, obsolete certificates, or missing transfers | Stock availability can protect the schedule, but confirm exact radius, schedule, wall thickness, quantity, and replacement stock |
| Trader | Identify the actual manufacturer and obtain original certificates and inspection records rather than a trader-created summary | Establish who owns nonconforming material, arranges replacement, and pays for independent inspection |
Require the supplier to state whether each fitting is seamless, welded, or fabricated, and whether ASME B16.9 dimensions and ASME B16.25 bevels were checked. Ask for sample measurements covering outside diameter, wall thickness, centre-to-end dimension, out-of-roundness, bore mismatch, and bevel geometry.
For a carbon-steel elbow sourced through Welcome To S A Enterprise, request the manufacturer name, heat-number photograph, certificate match, dimensional report, and any purchaser-specified examination before release. A routine inspection plan does not prove radiography, ultrasonic testing, or hydrostatic testing unless the purchase order requires it.
Related product
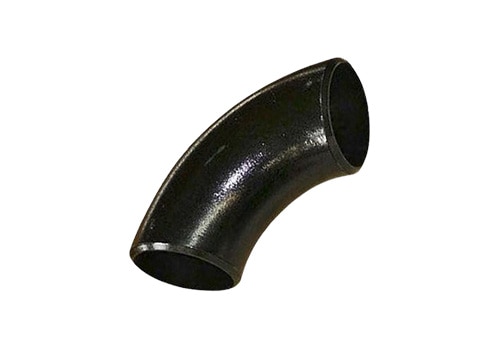 | Buttweld Pipe Fittings Carbon Steel Elbow View product → |
Frequently asked questions
What information should you provide when comparing buttweld pipe fittings manufacturers?
Provide nominal pipe size, outside diameter, wall thickness or schedule, fitting type, bend radius, material grade, design code, design pressure, and service temperature.
Which standards should you check for buttweld pipe fittings?
Check the material specification, ASME B16.9 dimensional requirements, the applicable piping design code, and any project-specific requirements for construction, testing, and inspection.
Which records prove that a buttweld fitting conforms to its specification?
Request heat or batch traceability, a material test certificate, dimensional inspection results, chemical and mechanical test values, and applicable non-destructive examination reports.
What should you inspect before installing a buttweld pipe fitting?
Verify dimensions, wall thickness, ovality, bend radius, bevel angle, land, weld-end condition, surface defects, markings, and the match between the fitting and pipe.