A carbon-steel flange is not adequately specified by material name, nominal size, or a claimed pressure class. You need to verify the steel grade, pressure-temperature rating, face, flange type, bore, dimensions, forging route, and traceability before comparing manufacturers. By the end, you will have a practical method for screening suppliers and matching a flange to the actual piping duty.
Key takeaways
- Use higher-carbon steel only when strength outweighs weldability and toughness.
- Match ASME B16.5 class, temperature, pressure, and pipe size to the design.
- Specify the flange face, gasket, bore, and schedule as one joint.
- Request material certificates, heat numbers, and inspection records before approval.
Carbon Steel or Mild Steel: Which Material Fits the Service?
Mild steel is the low-carbon end of the carbon-steel family, so “mild steel versus carbon steel” is usually a comparison of lower and higher carbon content, not two wholly separate materials. More carbon increases strength and hardness but reduces weldability and notch toughness.
Confirm the actual specification before ordering carbon steel flanges; ASTM A105 covers forged carbon-steel components, but it does not define dimensions, facing, or pressure class.
| Material | Strength and hardness | Welding and toughness | Service exposure |
|---|---|---|---|
| Mild steel | Lower strength and hardness; suitable only when the design loads permit it | Easier to weld; better ductility, but toughness still depends on grade and testing | No inherent corrosion protection; use coating or lining where the fluid or atmosphere attacks steel |
| Higher-carbon or specified carbon steel | Higher strength and hardness for demanding loads | Greater preheat, welding-procedure, and cracking concerns; toughness can fall as carbon and hardness rise | Corrodes without protection; hardness and environmental limits matter in sour service |
Do not select A105 for low-temperature duty merely because the part is called carbon steel. Specify ASTM A350/A350M LF2 when the design requires notch toughness, and state the impact-test temperature and acceptance criteria. For sour service, require NACE MR0175/ISO 15156 controls.
Treat the flange, studs, nuts, and gasket as one joint: ASTM A193 B7 and A194 2H are common, not universal. Coating must not damage the gasket seating face.
Match the Flange Standard and Pressure Rating to Design Conditions
Select the dimensional standard first, then verify its pressure–temperature rating for the flange material, face, and design conditions. Nominal pipe size alone cannot identify a connection, and “ANSI flange” is incomplete: NPS, pressure class, bore, facing, bolt-hole series, and material must all agree.
| Standard | Dimensional scope | Specify |
|---|---|---|
| ASME B16.5 | NPS 1/2 through NPS 24 | Class 150, 300, 600, 900, 1500, or 2500; face and bore |
| ASME B16.47 | NPS 26 through NPS 60 | Series A or Series B, class, face, and bore |
| EN 1092-1 | DN sizes with PN designations | PN 6, PN 10, PN 16, PN 25, PN 40, or the project rating |
| JIS flange standards | JIS-based DN or nominal sizes | The exact JIS standard, pressure designation, face, and bolt circle |
For ASME flanges, Class 300 is not one universal allowable pressure. Read the ASME B16.5 or ASME B16.47 pressure–temperature table for the material group and design temperature; a rating can fall sharply as temperature rises.
For EN 1092-1, match the PN rating to the specified temperature limits rather than converting PN directly into an ASME class.
State these details on the purchase specification:
- Design pressure and design temperature
- Dimensional standard and pressure class or PN rating
- Material grade, such as ASTM A105, separately from the dimensional standard
- Facing, bolt-hole series, and gasket arrangement
- Bore diameter, pipe schedule, wall tolerance, and weld preparation
A standard bore can create an internal step in thick-wall or lined pipe, especially at a weld-neck flange. Check it against the actual pipe drawing.
Choose the Face, Gasket, and Flange Type as One Joint
Specify the face, gasket, and flange design as one joint. A raised face flange usually uses a spiral-wound, compressed-fiber, or metal-jacketed gasket; do not mate it to a flat face without checking the gasket and bolt load.
A flat face flange needs a full-face gasket and suits cast iron or other brittle equipment because its distributed bolt load reduces crushing risk.
| Joint choice | Gasket and loading effect | Best fit and limitation |
|---|---|---|
| Raised face flange | Concentrates bolt load on a smaller gasket area | General process service; verify the mating face |
| Flat face flange | Uses a full-face gasket and lower local stress | Brittle equipment; poor choice for high-pressure concentration |
| Ring-type joint | Metal ring sits in machined grooves | High pressure, temperature, and leakage control; costly to maintain |
| Tongue-and-groove flange | Captures a narrow gasket against lateral movement | Vibration or controlled compression; orientation and damage matter |
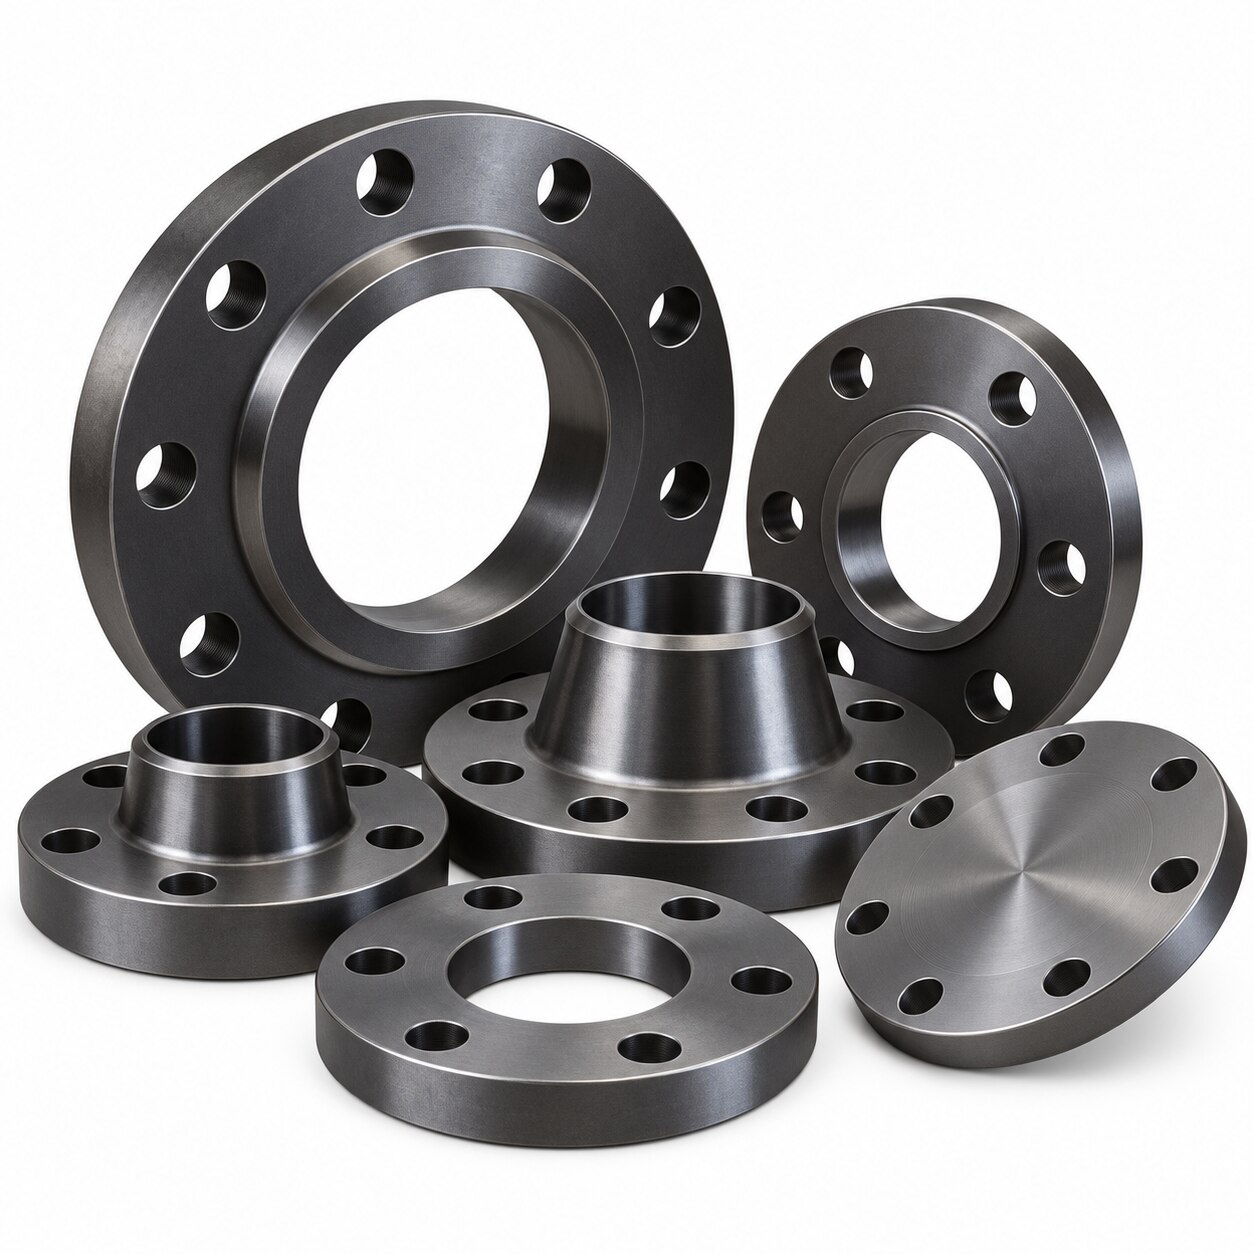
| Weld neck | Butt weld gives a smoother load transition | Cyclic loading, vibration, fatigue, and high temperature |
| Slip-on or socket-weld | Lower fabrication effort; weld details govern strength | Static service or smaller bore; less attractive for severe fatigue |
| Blind, threaded, or lap-joint | Provides closure, access, or repeated alignment | Choose blind for isolation, threaded where welding is impractical, and lap-joint for frequent dismantling |
Confirm bolt material and gasket grade with the design basis. ASTM A193 B7 studs with ASTM A194 2H nuts are common, not automatic. Check sour service, hydrogen, temperature, and corrosion limits, then match bore and wall thickness so the joint does not create an internal step.
Verify Bore, Schedule, Dimensions, and the Internal Flow Path
An identical nominal pipe size does not guarantee a fit. The pipe schedule, actual outside diameter, wall tolerance, flange bore, bolt-hole pattern, and facing geometry must agree before installation.
1. Obtain the pipe drawing and flange standard, not just “Class 300 flange.” Confirm the nominal pipe size, schedule or wall thickness, outside diameter, flange thickness and bore, bolt-circle diameter, bolt-hole diameter, and hole count against the manufacturer’s dimensional table.
2. Compare the bore with the pipe’s actual inside diameter. A standard bore can create an internal step, especially on thick-wall, lined, or reduced-bore pipe. Specify a custom bore when the process requires a smooth flow path or when the pipe wall does not match the standard schedule.
3. For a butt-welded neck flange, review the bore and hub transition against the pipe wall and welding procedure. Check the weld-end outside diameter, inside diameter, bevel angle, land, and wall alignment; a nominally correct flange can still produce excessive mismatch or an unacceptable weld preparation.
4. Verify the face and seal geometry together. Confirm raised face, flat face, ring-type joint, or tongue-and-groove details, gasket dimensions, facing finish, face run-out, and flange thickness. Never substitute a flat-face component for a raised-face arrangement without engineering approval.
Request a dimensional inspection report covering every listed measurement. Hydrostatic testing, where required, proves pressure containment; it does not prove the bore, bolt pattern, thickness, or sealing dimensions are correct.
Screen Manufacturers with Material Certificates and Inspection Records
A certificate that says “carbon steel, Class 300” does not prove the flange is suitable for demanding service. Before approval, require records that connect the finished forging to its heat and to the specified service limits.
1. Request a material test report and heat number traceable to the flange marking, purchase order, and packing list. The report must identify the product specification and grade, chemical analysis, tensile strength, yield strength, elongation, heat treatment, and required hardness or impact results.
2. Check the grade against the design basis. ASTM A105 covers forged carbon-steel piping components, but it does not provide low-temperature toughness. For that duty, require ASTM A350 LF2 documentation with the stated impact-test temperature and acceptance criteria.
Treat ASTM A694 separately: its high-pressure transmission-service grades and strength requirements are not interchangeable with A105 without engineering approval.
3. For sour service, request evidence of compliance with NACE MR0175/ISO 15156, including hardness limits, environmental restrictions, and any qualification records. “Carbon steel” alone proves nothing about resistance to sulfide-stress cracking.
4. Obtain dimensional and inspection records: flange measurements, facing and bore checks, heat-treatment records, non-destructive examination reports when specified, and a final inspection release. Ask for bolt and gasket specifications too; ASTM A193 B7 studs and ASTM A194 2H nuts are not automatic choices for corrosive, hydrogen, or low-temperature service.
Welcome To S A Enterprise can help assemble the document package, but you remain responsible for matching every certificate to the approved design basis.
Related product
 | Flanges Mild Steel Flanges View product → |
Frequently asked questions
What is the difference between carbon steel and mild steel flanges?
Mild steel is the low-carbon end of the carbon-steel family. Higher carbon content increases strength and hardness but reduces weldability and notch toughness, so select the grade against service loads and fabrication requirements.
How do you match a flange standard and pressure rating to piping conditions?
Confirm the governing standard, nominal pipe size, pressure class, design temperature, and material group. The flange rating must cover the system pressure at its actual design temperature, not pressure alone.
Why must the flange face and gasket be selected together?
Raised-face, flat-face, and ring-type-joint flanges require compatible gasket designs and bolting practices. Select the face, gasket material, seating stress, and flange type as one sealed joint.
What flange dimensions and bore details should you verify?
Check nominal size, outside diameter, bolt-circle diameter, bolt-hole count and diameter, thickness, bore, and pipe schedule. A mismatched bore can create a step in the internal flow path or interfere with welding.
Which documents should you request from a carbon steel flange manufacturer?
Request the material test certificate with grade, heat number, chemical analysis, tensile results, yield strength, elongation, and impact results when specified. Match the heat number to markings and inspection records.